



Hatalı çalışan veya hasarlı bir basınç göstergesi, rutin bir basınç testini yanlış bir karara dönüştürebilir: hatalı bir “uygun” sonucu, gereksiz bir durdurma veya güvenli olmayan bir basınç artışı. Çözüm, sadece yeni bir gösterge satın almak değildir. Doğru test yöntemine, referans cihazına, basınç kaynağına, bağlantı parçalarına ve kalibrasyon sürecine ihtiyacınız vardır.
A pressure gauge calibration checks whether a working gauge gives acceptable readings when compared with a traceable reference gauge or pressure standard across selected points in its measuring range. The process normally includes visual inspection, safe connection, gradual pressurization, comparison of readings, error calculation, repeatability checks, controlled depressurization, and documentation of the result.
What Is a Pressure Gauge Test and Why Does It Matter?
A pressure gauge test verifies that a pressure-indicating instrument still measures pressure within the accuracy required by its application. In practice, technicians connect the working instrument to a controlled pressure source and compare its pressure readings with a known standard. NIST describes pressure calibration as comparison-based measurement and provides calibration services for pressure instruments over a wide range of pressures, which illustrates the basic metrological principle behind industrial gauge verification.
This matters because pressure gauges are essential in hydraulic equipment, gas systems, process lines, test benches, compressors, vessels, and industrial process control. If a gauge is inaccurate, operators may believe a line is safe when it is not, or stop a process that is actually operating correctly. In either case, the effect reaches both safety and efficiency.
At Highlight, we approach gauge verification as part of a larger pressure-control problem. The pressure gauge is only one element. The pressure source, valves, tubing, fittings, test medium, reference standard, control logic, and test procedure all affect the result. That system-level view is especially important for B2B users who need reliable testing across many gauges rather than a one-off bench check.
How Does a Pressure Test Gauge Compare With a Reference Gauge?
The basic idea is simple: connect the working gauge to the same pressure source as a calibrated reference instrument, increase pressure in controlled steps, and compare the readings. A master gauge is the device used as the trusted comparison standard when its calibration status and uncertainty are suitable for the job.
In a typical setup, the working gauge to the reference connection shares the same pressure manifold so both instruments experience the same test pressure. Technicians then compare the working gauge to the reference gauge at several points across the required measuring pressure range. For higher-quality work, the reference standard should have better measurement capability than the unit under test and should have documented traceability. NIST explains metrological traceability as an unbroken chain of calibrations connecting a measurement result to a recognized reference.
A practical pressure test gauge setup may use a piston gauge, precision digital instrument, or other calibrator or master gauge. NIST itself uses piston gauges and pressure transducers for pressure calibration work, while industrial users often choose portable or bench-mounted systems according to the required range and workflow.
For industrial users who need a complete station rather than a loose gauge-and-pump arrangement, Highlight offers Pressure Gauge calibration bench for calibration, leak testing, fatigue testing, and production verification.
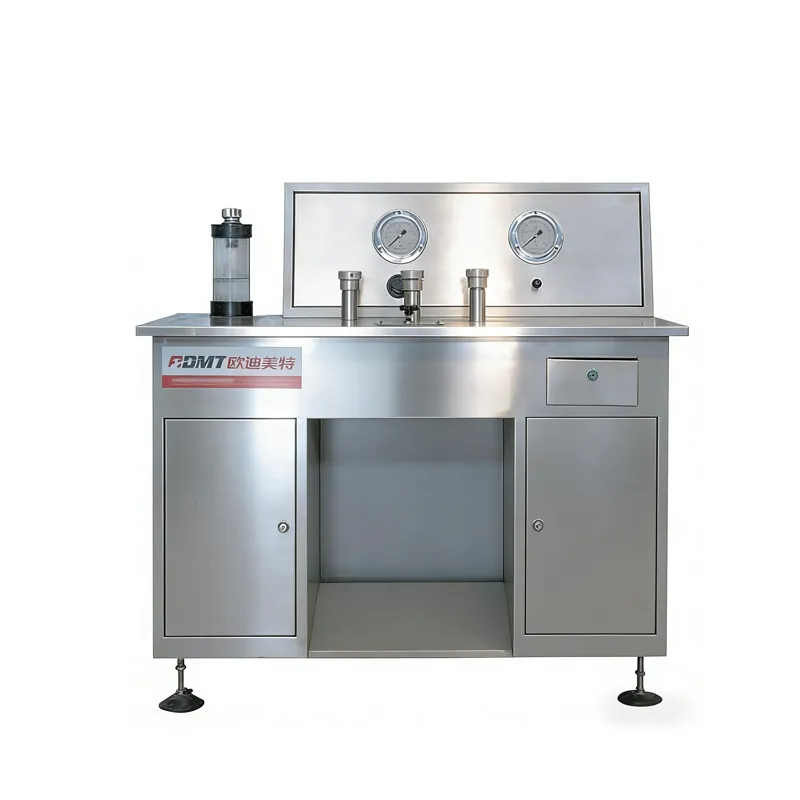
What Equipment Is Needed for Pressure Gauge Calibration?
A basic calibration setup needs more than a tester and two gauges. You normally need a stable pressure source, a suitable reference gauge, connection hardware, isolation and bleed valves, and a safe way to release pressure after each point.
A practical pressure gauge test kit or pressure gauge kit may contain:
- a hydraulic or pneumatic pressure generator;
- precision reference instrument;
- hoses or stainless-steel tubing;
- isolation valves;
- bleed or vent valve;
- adapters for common thread forms such as NPT;
- sealing materials;
- test manifold;
- protective case for portable work;
- optional digital data acquisition.
For laboratory or higher-accuracy work, users may choose a piston-based system. Highlight’s Piston Basınç Göstergesi Test İstasyonu is designed for precision pressure-gauge verification and professional metrology applications.
The right tester kit depends on the pressure level and medium. A compact kit for a 0–300psi process gauge is very different from equipment used for tens of MPa of hydraulic pressure. Do not judge the system by the number of fittings in the box. Judge it by pressure capability, reference accuracy, compatibility, stability, and safety.
How Do You Calibrate a Pressure Gauge Step by Step?
First, inspect the instrument. Check the case, lens, pointer, connection, threads, and any sign of fluid ingress or physical damage. Before applying pressure, confirm that the gauge’s range is suitable and that the expected maximum pressure will not exceed the instrument or test equipment rating.
Next, connect the test system. In a liquid system, make sure the system consists of any liquid medium specified for the calibration and that the wetted parts are compatible. If necessary, release the air or gas from high points. Air or gas trapped in a liquid test circuit can cause unstable readings. In some situations, gas trapped in the gauge or fluid line can also make the pointer respond slowly or create confusing pressure behavior.
Then pressurize the instrument in stages. Run the system and measure the readings at selected points. The system and measure the readings process should cover enough points to show whether error changes across the range. You might use ranges such as 0%, 25%, 50%, 75%, and 100% of span, subject to your procedure. Record the working gauge reading beside the reference gauge’s readings.
After that, reduce pressure and take descending readings if your procedure requires them. Error calculation should be done from the comparison data. If adjustment is permitted and justified, you can then move ahead with the calibration or ahead with the calibration process using the instrument manufacturer’s adjustment method. Always document the before-and-after condition.
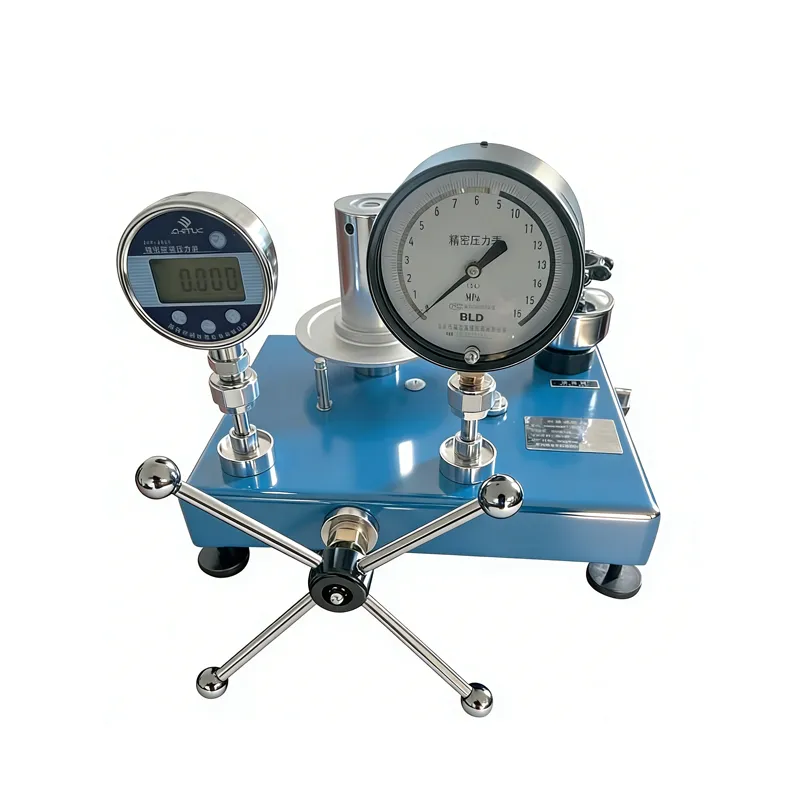
How Should You Test Low Pressure, Differential, and Vacuum Gauges?
Low pressure testing requires particular care because small offsets, trapped gas, temperature shifts, or zero errors can represent a large percentage of the measured value. NIST maintains specialized low-pressure measurement capabilities and separate vacuum-gauge calibration services because these measurements require different methods and standards from ordinary high-pressure gauge work.
A differential pressure instrument measures the difference between two pressure ports rather than a single pressure relative to atmosphere. Testing therefore requires control of both sides or a suitable differential-pressure standard. The pressure source and connections must prevent unintended imbalance or cross leakage.
A vacuum gauge also needs the correct calibration technique and pressure source. Do not assume that a bench designed only for positive hydraulic pressure can test vacuum accurately. Highlight’s Flanşlı Basınç Göstergesi Kalibrasyon Tablosu includes configurations for both vacuum-positive pressure and high-pressure liquid calibration, illustrating why pressure range and medium should be selected by application.
How Do You Diagnose Pressure Fluctuations, Pressure Drop, and Unstable Readings?
Not every unstable indication means the pressure gauge itself is faulty. Pressure fluctuations can originate from the pump, compressor, process pulsation, regulator, tubing volume, trapped air, leakage, temperature change, or a restricted connection.
When measuring pressure fluctuations, first ask whether the pressure source is actually stable. Then inspect the gauge or fluid transmission line for leakage, blockage, loose fittings, contamination, or trapped gas. A small pressure drop after isolation may indicate leakage, thermal stabilization, hose expansion, or pressure-source behavior rather than gauge error alone.
This is where practical troubleshooting matters. A technician should diagnose issues systematically:
- isolate the gauge;
- verify zero;
- inspect the connection;
- test the pressure source;
- compare against a reference;
- repeat the point;
- change only one variable at a time.
That process helps establish whether the gauge is operating incorrectly or whether the surrounding pressure system is the real cause. Good verification and functional testing prevents unnecessary instrument replacement.
What Pressure Range and Maximum Pressure Should a Test Gauge Use?
Choosing a gauge only because its dial includes your working pressure can produce poor measurement quality. The pressure ranges of both the working gauge and the reference standard need to suit the expected test points.
For example, a 300psi gauge may be useful for a system operating within that range, but that does not mean every 300 psi gauge provides the same accuracy, durability, or overpressure behavior. You should confirm the manufacturer’s specifications and any applicable user or industry requirements before use.
The test source must also handle the required test pressure safely. Avoid sudden pressure buildup, especially when testing sensitive mechanical gauges. A smooth increase gives the sensing mechanism time to respond and reduces shock loading.
The larger lesson is simple: application is essential. The correct test pressure gauge for a hydraulic maintenance bench may not be the right instrument for a gas calibration station, a chemical process, or a low-pressure laboratory system.
When Should You Use Analog or Digital Pressure Gauges?
An analog gauge offers direct visual indication, simple wiring-free installation, and easy field interpretation. Mechanical gauges remain widely used because they are straightforward and available for many pressure ranges.
A digital instrument may be better when you need higher display resolution, electronic data output, alarms, or integration with automated equipment. Digital pressure measurement can also support automated testing lines, especially where PLC/HMI control and record storage are required.
Neither technology wins in every application. Consider:
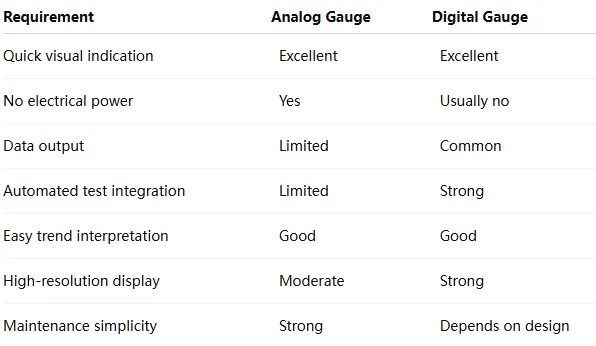
For both types, the goal remains accuracy and reliability. The instrument must fit the pressure range, medium, environment, connection, and required test accuracy.
What Does a Professional Pressure Gauge Test System Include?
For production facilities and professional laboratories, a small hand kit may not be enough. A complete test station can combine pressure generation, multiple test ports, a reference standard, automatic control, data acquisition, and safety functions.
Highlight’s pressure-gauge testing portfolio includes calibration, overpressure leak testing, fatigue pulse testing, oil filling, edge sealing, and rotary leakage equipment for gauge manufacturing and inspection workflows. These systems are relevant when manufacturers or users need more than basic field verification.
A professional station may support:
- calibration of gauges;
- functional testing and verification testing;
- leak checking;
- fatigue testing;
- overpressure checks;
- automated recording;
- production-line quality control.
For high-volume users, this can improve repeatability and reduce manual handling. It also makes source gauge testing and calibration easier to manage across batches.
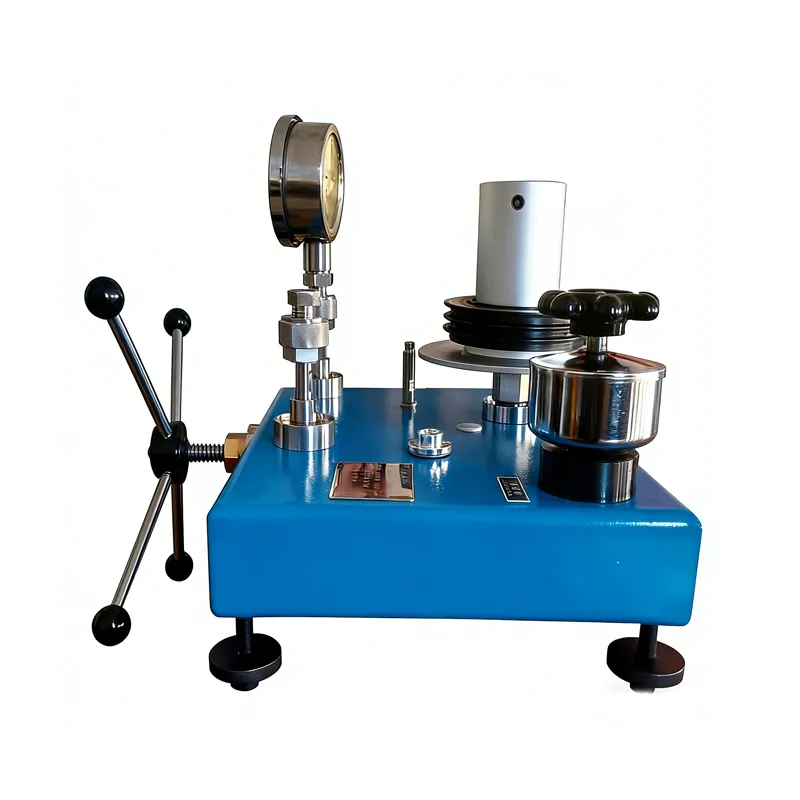
How Do You Select a Pressure Gauge Test Kit for Gas or Hydraulic Pressure?
Start with the medium. A gas test and a liquid test create different system behavior. Gas is compressible, while liquids are much less compressible. The equipment, seals, fittings, pressure source, and safety measures must match the medium.
Then define the operating range. A pressure gauge test kit for moderate compressed air may use different regulators and connections from a high-pressure hydraulic system. Confirm the thread type, including NPT or other required interfaces, and make sure every hose, fitting, valve, and adapter is rated appropriately.
You should also decide whether the setup is purely manual or needs data capture. A portable tester can be excellent for maintenance, while a fixed calibration bench is often better for repeated work.
For flange-type instruments, Highlight’s calibration table supports different vacuum and positive-pressure configurations, including high-pressure liquid calibration depending on the selected model.
What Common Mistakes Cause Bad Pressure Gauge Test Results?
One common mistake is calibrating without removing trapped air from a liquid circuit. Another is using a reference instrument with the wrong pressure range. A third is applying pressure too quickly.
Other problems include:
- damaged adapters;
- contaminated test fluid;
- poor zero setting;
- loose NPT connections;
- temperature change;
- unstable pressure source;
- reading parallax on analog instruments;
- testing only one point;
- failing to document descending readings;
- confusing resolution with accuracy.
A good technician develops a sense for whether the entire test setup behaves normally, but experience should never replace measurement discipline. Repeatable procedures and documented standards make results easier to trust.
Before putting pressure gauges before an application, check both calibration status and physical condition. An instrument may still display numbers even when its process connection, case, sensing element, or pointer mechanism has been damaged.
Why Does Industrial Pressure Gauge Testing Need More Than a Hand Pump?
A hand pump is useful, but an industrial program may need simultaneous calibration, automated pressure control, data logging, fatigue cycling, leak testing, or production integration.
This is especially true in industrial supply systems, manufacturing lines, calibration laboratories, valve factories, oil and gas facilities, chemical plants, new-energy production, aerospace-related organizations, and maintenance centers. These buyers often need high-pressure safety, stable repeatability, and documented results rather than a simple go/no-go check.
Highlight develops standalone machines and complete high-pressure test lines. Our systems can combine liquid or gas pressurization, PLC/HMI control, instrumentation, automated recording, customized fixtures, and remote technical support. The company’s pressure-gauge range is designed around calibration, leakage, fatigue, and production-quality tasks rather than one fixed machine configuration.
That matters when a customer needs along with reliable testing more than a loose component. A complete system can reduce interface risk between pump, gauge, valves, control software, and fixtures.
How Can a Pressure Gauge Test Improve Safety and Efficiency?
The business value is not just knowing whether one gauge passes. A structured test program helps users detect bad instruments before they affect a process, reduce repeated troubleshooting, and improve confidence in pressure-dependent decisions.
That means ensuring safety, but also reducing unnecessary downtime. When technicians know the gauge is accurate, they can separate true process faults from instrument errors more quickly.
For critical fluid-operated equipment, reliable pressure measurement helps operators confirm performance parameters, detect leakage, investigate abnormal pressure behavior, and maintain process stability across various industries.
The best outcome is simple: ensuring accurate measurements before pressure data becomes the basis for an operating decision.
How Should B2B Buyers Choose a Pressure Gauge Testing Equipment Manufacturer?
Start by asking whether the supplier understands your test process, not just your maximum pressure.
A capable supplier should ask about:
- gauge type;
- measuring range;
- number of test stations;
- gas or liquid medium;
- required accuracy;
- manual or automatic control;
- throughput;
- reference standard;
- data and report requirements;
- safety and compliance expectations.
Highlight is positioned around high-pressure testing equipment and fluid-control systems, including gas and liquid boosting, valve testing, hydrostatic testing, leak detection, gauge testing, and complete test-line integration. The company supports customized systems and pressure-gauge testing equipment rather than only standard catalog units.
For overseas buyers, we can evaluate standalone machines or integrated lines with PLC/HMI control, project-specific pressure ranges, compatible wetted materials, and long-term technical support. When appropriate, CE and quality-management requirements should be confirmed for the actual model and project rather than assumed from a general statement.
The buying question should therefore move from “Who offers high-quality gauges?” to “Who can supply the pressure source, calibration workflow, control system, safety design, documentation, and service needed for our real application?”
Frequently Asked Questions
What is the easiest way to test whether a pressure gauge is accurate?
Connect the working instrument and a calibrated reference to the same stable pressure source. Apply several pressure points across the range, let readings stabilize, and compare them. Record both increasing and decreasing readings if your procedure requires them.
Can I calibrate a pressure gauge with another pressure gauge?
Yes, if the second instrument is a suitable calibrated reference gauge with adequate accuracy, range, and traceability. Simply using a newer gauge is not enough.
What is the difference between a test gauge and a normal pressure gauge?
A test gauge is typically chosen for verification or calibration work and usually has accuracy and resolution appropriate for comparing other instruments. A normal process gauge is primarily intended for routine process indication.
Is a digital pressure gauge always more accurate than a Bourdon gauge?
No. Digital display technology does not automatically guarantee better accuracy. Compare the specified accuracy, range, resolution, calibration status, environmental conditions, and application requirements.
Can one pressure gauge test system handle gas and liquid?
Some equipment can be configured for both, but you must confirm media compatibility, pressure sources, seals, valves, piping, cleanliness, and safety requirements. Gas and liquid systems should not be treated as interchangeable.
What pressure gauge test equipment does Highlight supply?
Highlight supplies pressure-gauge calibration tables and test stations along with equipment for leak testing, fatigue pulse testing, oil filling, edge sealing, and related production quality-control operations. See the Pressure Gauge Calibration Bench range.
 English
 Français
 Русский
 Español
 Português
 العربية
 Tiếng Việt
 한국어
한국어 Bahasa Indonesia
 Deutsch
 Türkçe
 Italiano